
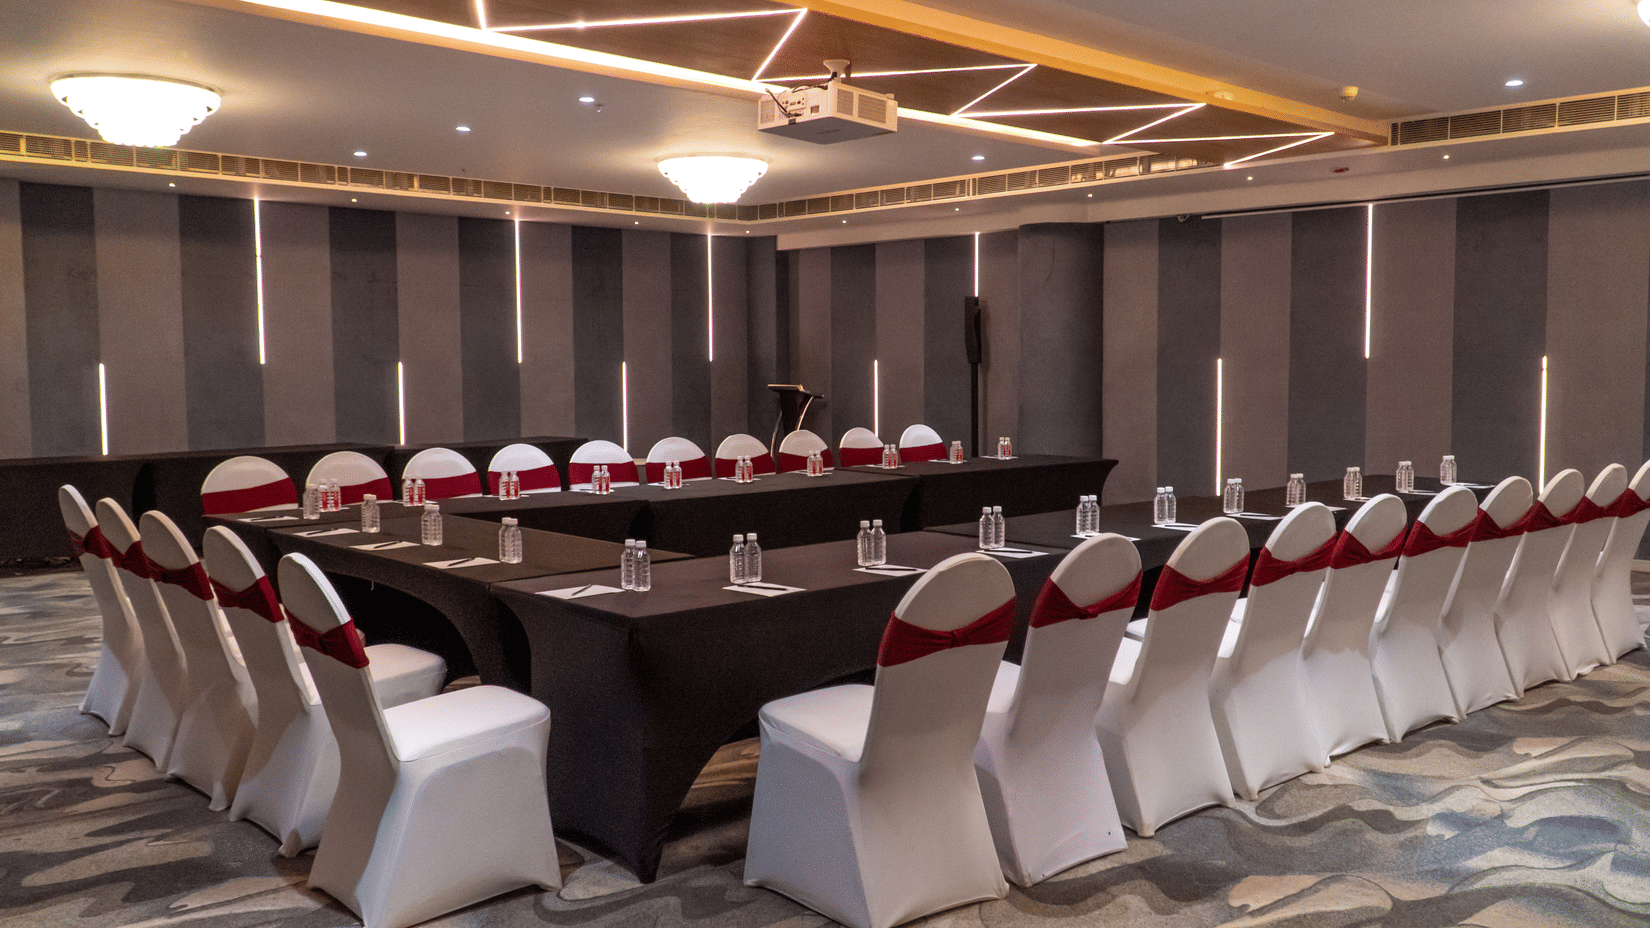
Four air-conditioned banquet halls, gracefully accommodating gatherings from an intimate 15 to a grand 500 guests, replete with Wi-Fi and audio-visual equipment.
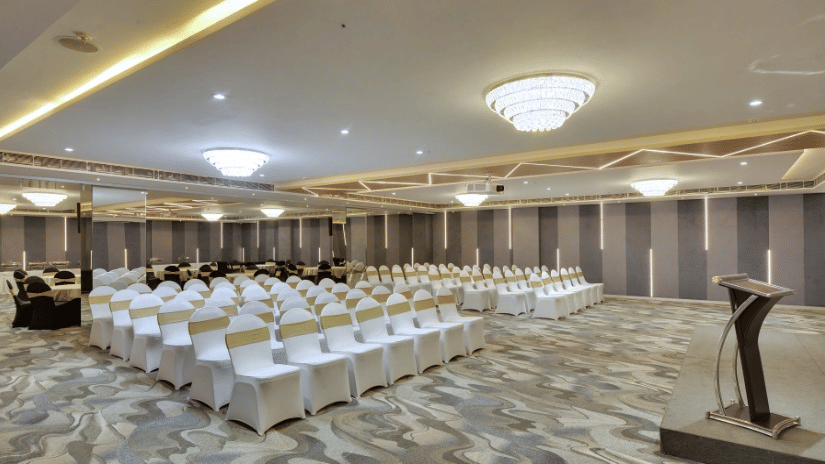
The most expansive hall at Clarion Bangalore, graciously seating up to 700 guests in a reception-style setting — ideal for grand, large-scale occasions.
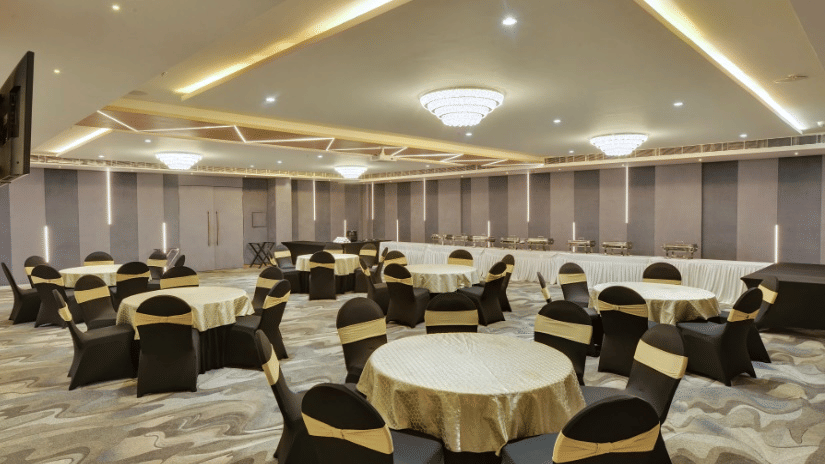
A well-appointed, air-conditioned hall perfectly suited for intimate meetings and conferences, seating up to 20 in a theatre-style arrangement.
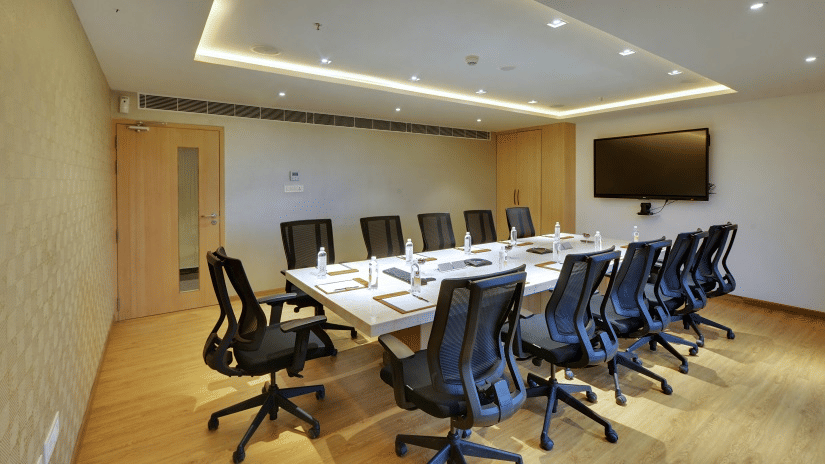
A boardroom furnished with Wi-Fi and audio-visual equipment, exceptionally suited for virtual and hybrid meetings.
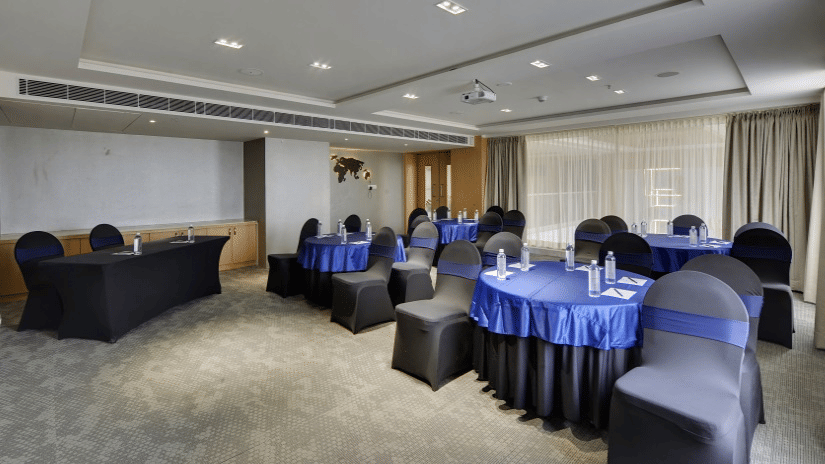
The quintessential setting for intimate gatherings with friends and family, air-conditioned and graciously seating up to 20.
| Banquet Halls | Dimension | Theatre Setting | Cluster Setting | Classroom Setting |
|---|---|---|---|---|
| Main Banquet Hall | 3435 sq. ft. | 300 | 120 | 120 |
| Banquet Hall 1 | 1718 sq. ft. | 100 | 50 | 50 |
| Banquet Hall 2 | 1718 sq. ft. | 100 | 50 | 50 |
| Meeting room 1 | 637 sq. ft. | 40 | 25 | 25 |
| Board room | 378 sq. ft. | 12 | – | – |
| Meeting room 3 | 486 sq. ft. | 30 | 20 | 20 |